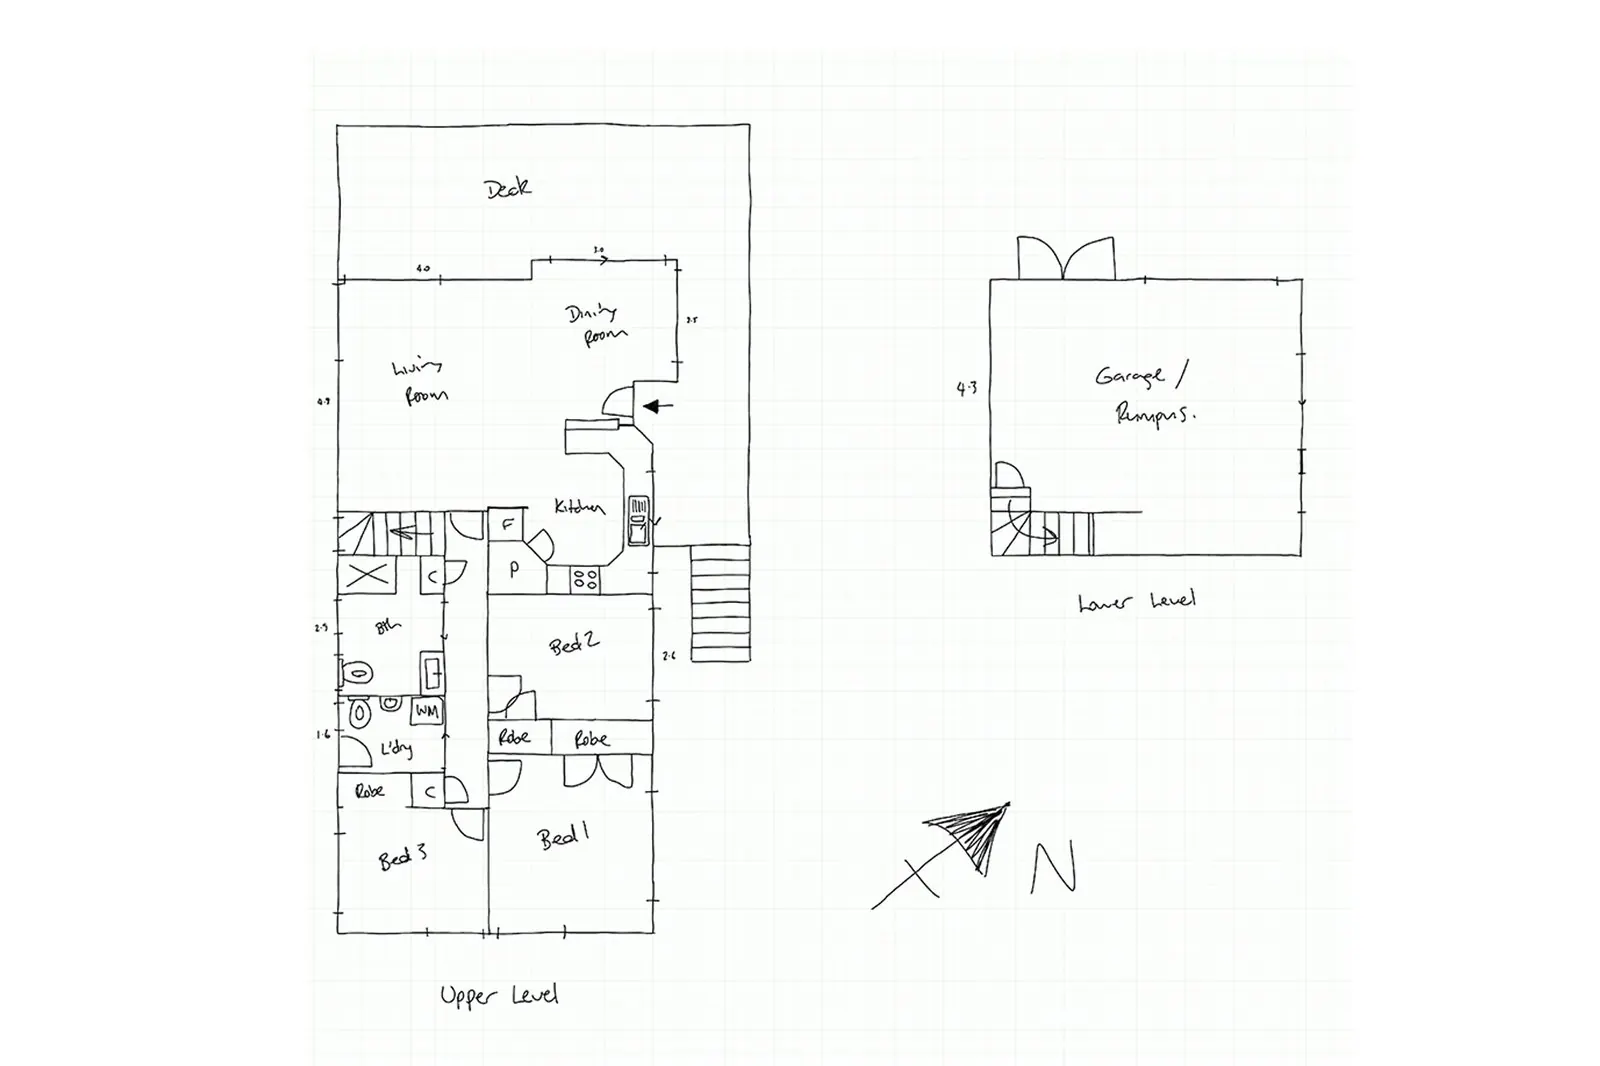
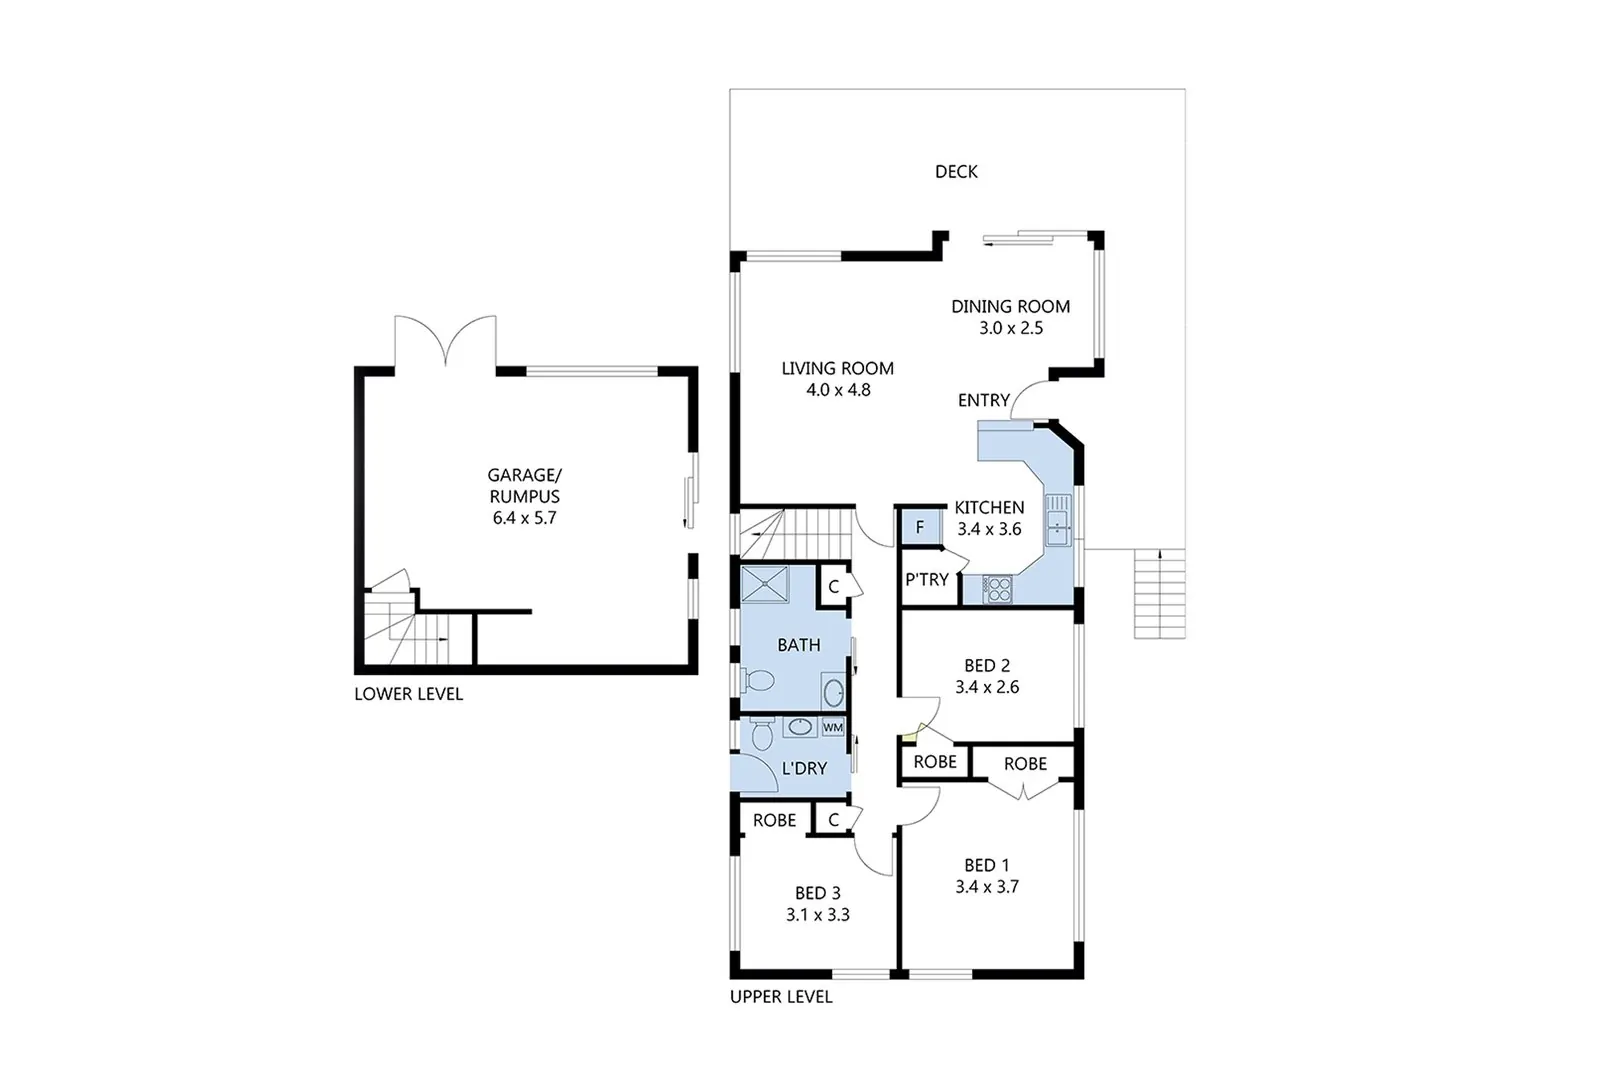
2D Black & White
Crisp monochrome plans that print cleanly in brochures and window cards.
- Redrawn from any sketch
- Room names & dimensions
- Your branding on request
- 24 hours
HDR Photo Enhancement • Virtual Staging • Day-to-Dusk • 2D/3D Floor Plans • Property Video Editing
Floor Plans
Buyers spend more time on listings with floor plans. Send us a hand sketch, laser-measure notes or an old scan and we redraw it as a clean 2D plan in black-and-white or color, or as a furnished 3D floor plan that shows room relationships at a glance.
What’s Included
2D Black & White
Crisp monochrome plans that print cleanly in brochures and window cards.
How It Works
Share RAW, JPEG, video or sketches through Dropbox, Google Drive, WeTransfer or email.
Tell us your look once — brightness, sky, color temperature — and we save it as your style guide.
Trained editors work by hand in Lightroom and Photoshop. No one-click filters.
A second editor checks verticals, color, halos and consistency across the whole set.
Receive web and print-ready files. Need a change? Request a revision on the same link.
FAQ
A clear sketch with room names and main measurements is enough. Laser-measure exports, old blueprints, builder plans or a photo of a hand drawing all work. For 3D plans, add a few interior photos so finishes and flooring match the home.
2D plans are the listing standard: fast, clear and printable. 3D floor plans show furniture and finishes, which helps buyers understand space in larger or unusual homes. Many agents use a 2D plan on the MLS and a 3D plan in marketing.
Related Services
Our real estate photo enhancement service turns bracketed RAW or JPEG exposures into bright, natural listing photos. Every…
Send raw walkthrough, gimbal and drone footage — we cut it into smooth, color-graded property videos. You get…
Virtual staging adds realistic furniture, rugs, lighting and decor to empty room photos, so buyers can judge scale…
Your property visuals deserve a website that loads fast and turns visitors into enquiries. We design and build…
Start With Pixxium Studio
Send a few files and your style notes. We will edit them free so you can judge quality, communication and turnaround first.